For architects and structural engineers, the challenge is to achieve these goals without exceeding the structural limits of the original building. Many older properties were not designed to carry significant additional loads, while limited headroom, irregular geometries and restricted access can further constrain the available solutions. Renovation must therefore balance structural performance, architectural continuity and practical project delivery.

Lightweight and stiff components made from Kerto® LVL help address these challenges. They can be used to strengthen floors, renew roof structures and add storeys while limiting the additional loads placed on existing foundations and columns. A high degree of prefabrication can also shorten on-site construction phases and reduce disruption, which is particularly important when buildings need to remain operational during renovation.

Improving Structural Performance with Minimal Intervention

A common challenge in renovation is improving structural capacity without making extensive changes to the rest of the building. New elements must fit within the available space, connect reliably to existing structures and transfer loads without triggering major strengthening work elsewhere.

Kerto LVL combines high strength and stiffness with a favourable strength-to-weight ratio. This allows floor and roof structures to be designed with slender cross-sections and helps minimise their impact on foundations, columns and other supporting structures.

Existing floors can be upgraded by integrating new beams and panels, while deteriorated timber or steel members can be replaced without significantly increasing the overall structural weight. Longer spans can also be achieved with limited construction depth, helping designers preserve valuable headroom in buildings where space is already restricted.

The result is a targeted approach to structural renovation. Rather than replacing more of the building than necessary, designers can reinforce the areas where improved performance is needed while retaining serviceable parts of the original structure.
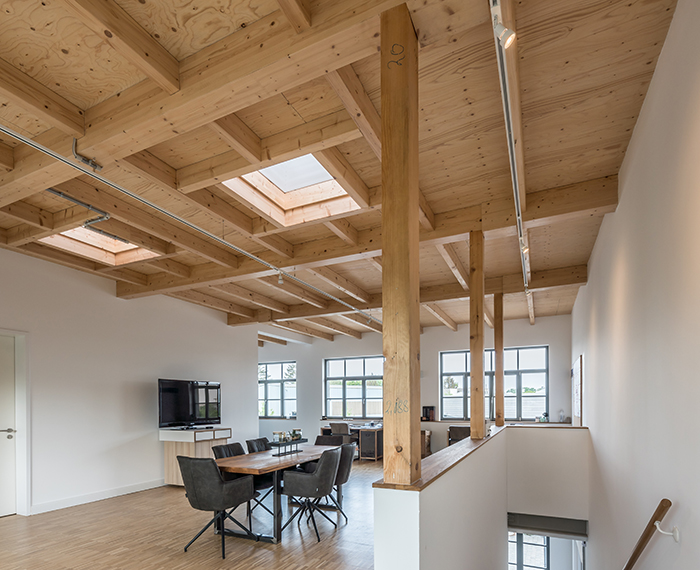
Renovation Extending the life of existing buildings: From strengthening existing floors and renewing roof structures to adding additional storeys, buildings can be upgraded while preserving their original character. Laminated veneer lumber provides the structural foundation for the next phase of the building’s life. Photo: Steffen Spitzner

Creating Additional Space on Existing Foundations

Adding storeys can create new residential, commercial or public space without requiring additional land. In urban areas, vertical extensions can therefore offer an efficient way to increase a building’s usable floor area. However, the existing foundations and supporting structure set clear limits on how much additional weight can be introduced.

Lightweight floor and wall elements made from Kerto LVL can help designers work within these constraints. The elements can be installed on existing column and foundation systems, while clearly engineered load paths transfer the new loads into the original structure.

Slender beams and structural panels can be combined to create robust, vibration-resistant floor systems for both all-timber construction and timber-steel hybrids. Connections between the existing building and the new extension can be designed to distribute loads efficiently, potentially reducing the need for extensive strengthening work below.

This gives project teams greater freedom to create additional space while making effective use of the building’s existing structural resources. It can also help preserve the original architecture rather than allowing the extension to dominate it.

Renewing Roofs and Long-Span Structures

Roof renovations and large interior spaces present a different set of challenges. Swimming pools, sports halls, industrial buildings and educational facilities may require long spans, but new structures must often connect to existing masonry or reinforced-concrete structures at a limited number of points.

In these situations, Kerto LVL can be used in beams, box elements and structural panels. Its high modulus of elasticity makes it possible to achieve long spans with relatively slender structural members. This can be particularly valuable when replacing damaged roof structures or adapting large spaces to new functions.

Industrial manufacturing provides the dimensional accuracy needed to fit new components into irregular geometries and demanding connection conditions. Where structures are exposed to moisture or chemicals, the material also offers a corrosion-free alternative to steel.

For designers and building owners, these characteristics provide greater flexibility in renewing large roof structures without making unnecessary changes to the surrounding building fabric.

Reducing Disruption Through Prefabrication

Many renovation projects take place in occupied or operational buildings. Schools, universities, swimming facilities and residential properties can often only be closed in phases, making the duration and sequencing of construction work critical.

Prefabrication helps move a significant part of the work from the construction site to a controlled factory environment. Beams and panels can be manufactured according to verified site dimensions, including openings and connection details. Once delivered, the elements can be installed with limited additional processing on site.

This can shorten installation periods, reduce the need for on-site storage and simplify logistics on constrained sites. Just-in-time deliveries can further support an efficient construction sequence by allowing components to be lifted directly into position.

Major structural interventions, including the replacement of roof or wall sections, can consequently be organised in clearly planned stages. This makes it easier to coordinate structural stability, weather protection and continued building operations throughout the renovation.

Roof Structure: A new load-bearing structure made from Kerto LVL carries the roof loads while preserving the historic building fabric. Photo: Metsä Wood
Intermediate floor: The renewed Kerto LVL floor structure creates a level surface for future use while integrating carefully with the irregular geometry of the existing building. Photo: Metsä Wood
Roof and Floor Panels: Kerto LVL panels for roof and floor structures provide lightweight, dimensionally stable solutions with REI 30 fire resistance. Standardised widths and customised lengths support project-specific planning and rapid installation, while the high-quality spruce surface can also remain visible. Photo: Metsä Wood

Managing Unforeseen Site Conditions

Existing buildings rarely correspond perfectly to their original drawings. Hidden damage, irregular dimensions and unexpected moisture exposure can affect both design decisions and the construction sequence. Materials used in renovation must therefore tolerate changing site conditions without compromising the next stage of work.

Kerto LVL is manufactured from Nordic spruce and bonded with waterproof adhesives. It remains dimensionally stable after wetting, and construction can continue once the surface has dried. This gives project teams additional flexibility when weather exposure or unforeseen site conditions interrupt the planned sequence.

Accurate site surveys and project-specific structural design remain essential. However, stable and precisely manufactured components can make it easier to respond to the realities of an existing building.

Continuing the Life of the Existing Structure

Successful renovation involves more than replacing damaged components. It requires an understanding of what should be preserved, what must be strengthened and how the building can be adapted to future needs.

For project teams, the main benefit of Kerto LVL lies in its combination of structural strength, low weight, dimensional accuracy and suitability for prefabrication. These characteristics can simplify installation, reduce interventions to the existing structure and support efficient use of the available space.

The material also offers flexibility in panel dimensions. “This is a distinctive characteristic within this material category. Panel thicknesses such as 27, 39 or 45 millimetres are available as customised solutions only from Metsä Wood,” says Moritz Burk, Sales Manager Kerto LVL at Metsä Wood.

Whether the objective is to increase structural capacity, create additional floor area, renew a roof or adapt a building to a new use, the underlying principle remains the same: preserve as much of the existing structure as possible and improve only what is necessary.

By combining architectural continuity with carefully targeted structural renewal, existing buildings can continue to serve changing needs over the long term.